


VSG
STATUS
○ Competition
LOCATION
Villars-sur-glane, CH
YEAR
2026
CLIENT
Fondation de la Commune de Villars-sur-Glâne
pour le logement
ACQUISITION MODES
Project competition according to one-stage open procedure
IMAGES
OTHER SPECIALISTS
Matteo Venezian Architetto
Michela Romanò Architetto

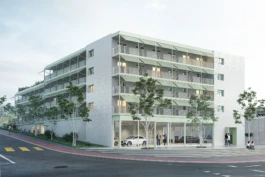
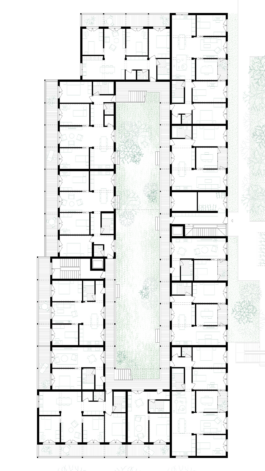
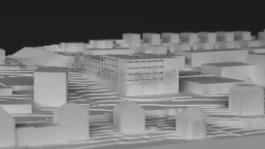
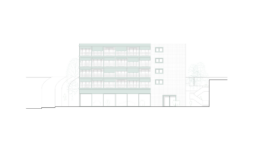
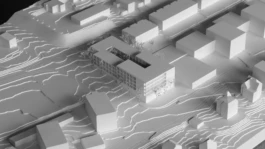
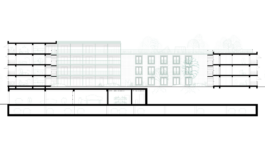
The project follows the natural slope of the site, respecting the planning constraints while minimizing excavation. A 3.5-metre-high plinth accommodates public and communal activities, creating continuity with Sector C and opening onto a pedestrian square. Above, the residential building is organized around a large landscaped courtyard, which provides a sheltered outdoor space within a site exposed to traffic on three sides.
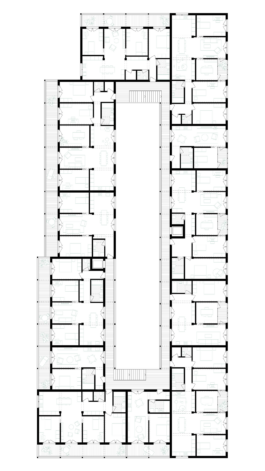
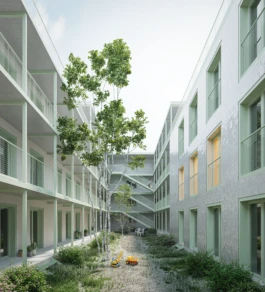
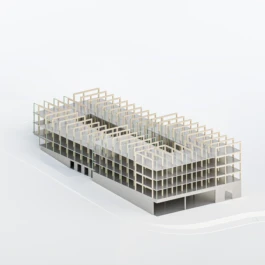
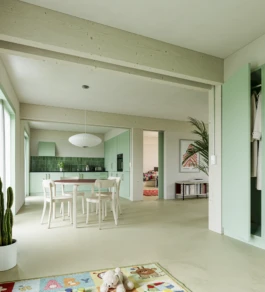
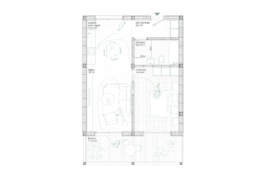
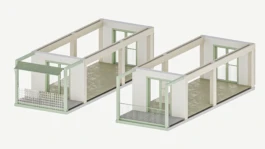
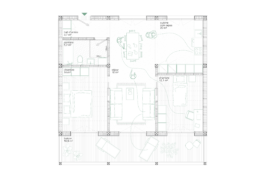
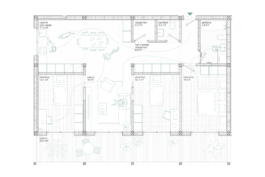
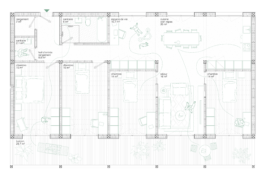
Inspired by the Roman domus, the project combines an urban façade facing the streets with a more intimate character towards the central courtyard. External galleries connect the apartments, all designed with dual orientation to maximize natural light and cross-ventilation. The courtyard also contributes to passive cooling and encourages social interaction among residents. A 3-metre modular grid organizes the building and supports flexible apartment layouts and prefabricated construction. A concrete base supports the timber residential structure above, combining locally sourced Fribourg wood with prefabricated concrete slabs.
Shared spaces, adaptable apartments, acoustic loggias, photovoltaic panels and green roofs complete the project, promoting social diversity, environmental performance and everyday comfort.
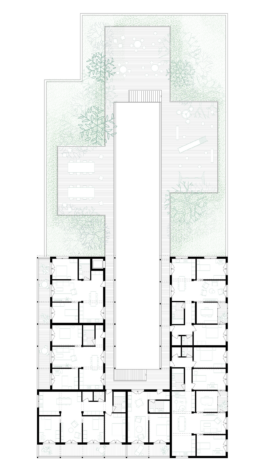
The building’s material expression combines ceramic cladding with timber elements, while coloured details establish a visual continuity between the street façade and the landscaped courtyard. Deep loggias and external fabric blinds provide acoustic protection and solar shading, while the green rooftop offers additional spaces for recreation and relaxation. Together, these elements create a coherent architectural identity that balances urban presence, environmental responsiveness and collective living.